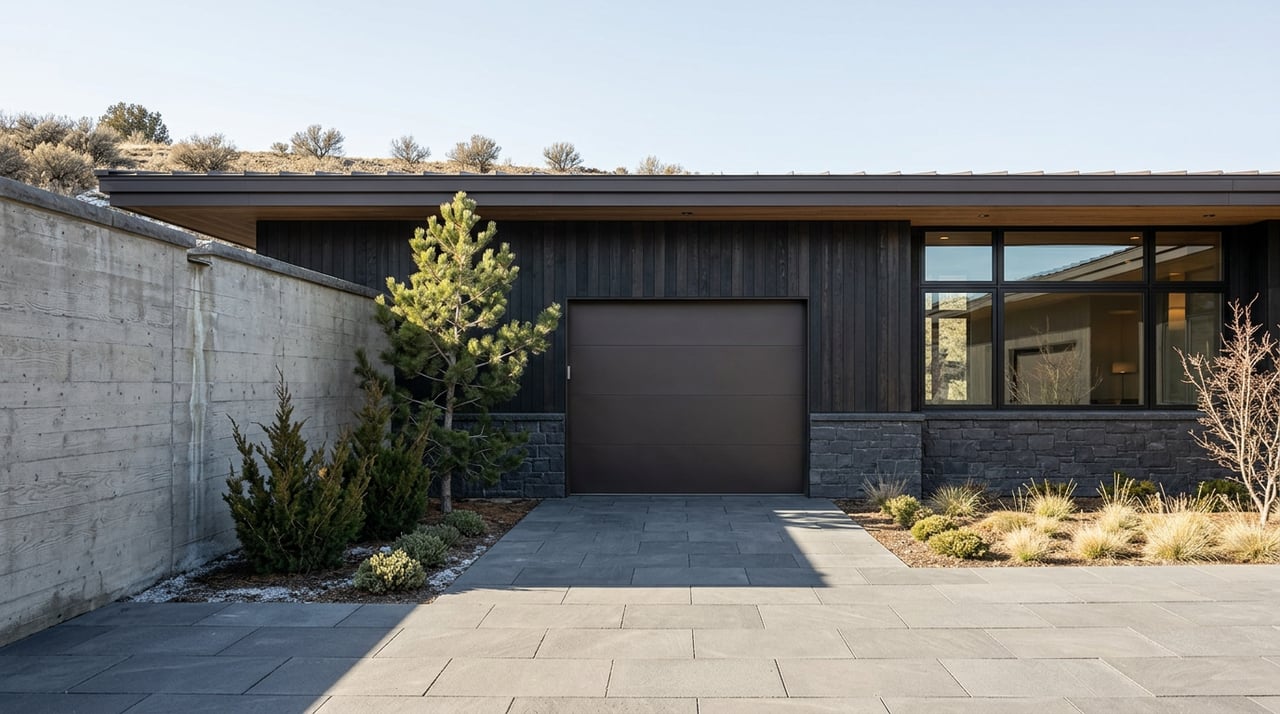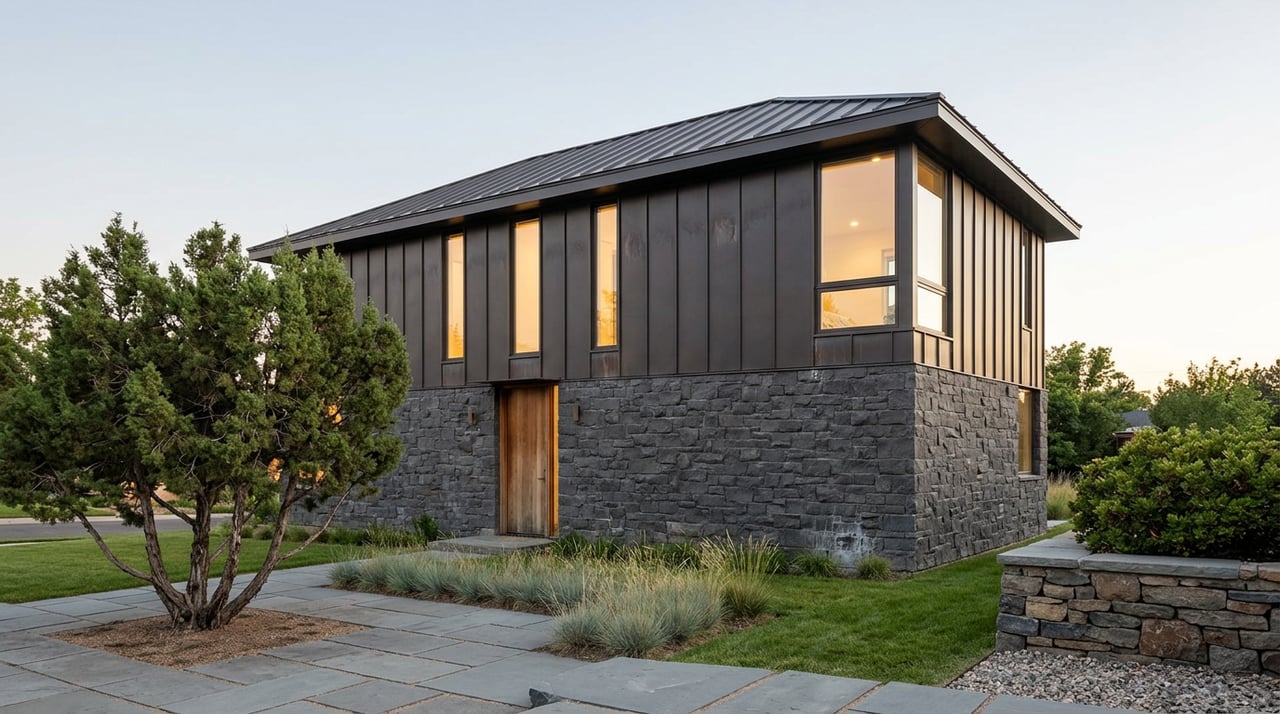
A builder submits elevation drawings for a Soaring Hawk lot expecting the same 35-foot height allowance used everywhere else in Hideout. The Design Review Committee sends them back. Soaring Hawk caps out at 32 feet. The roof overhang the architect specified at 36 inches, standard across the rest of the Community Preservation Association's footprint, gets flagged too. Soaring Hawk allows 24. This isn't a clerical error or a one-off committee decision. It's written directly into the governing design guidelines, and it applies to Soaring Hawk and nowhere else in the association.
Buyers shopping the east shore of the Jordanelle Reservoir tend to assume that one HOA means one rulebook. Hideout Canyon, Golden Eagle, and Soaring Hawk all fall under the same master association, the Community Preservation Association, and share the same Design Review Committee. It's reasonable to expect the same building envelope no matter which neighborhood you land in. The guidelines say otherwise, and the reason behind that distinction tells you more about how these communities are priced and positioned than any listing description will.
What the Guidelines Actually Say
The CPA's design guidelines set one set of limits for the association generally and a separate, tighter set specifically for Soaring Hawk. The gap isn't cosmetic.
| Standard | Rest of the CPA | Soaring Hawk |
|---|---|---|
| Maximum building height | 35 feet above grade | 32 feet above grade |
| Minimum roof overhang | 36 inches | 24 inches |
| Unbroken wall mass before a required break | 35 feet | 30 feet |
| Required wall offset at that break | 5 feet | 4 feet |
Every one of these numbers points the same direction. Soaring Hawk homes sit lower, break up their massing sooner, and carry shallower roof lines than a home built in Golden Eagle or the Reflection Ridge section of Hideout Canyon under the same association's oversight. A revised draft of these guidelines circulated in January 2026 keeps the Soaring Hawk carve-outs intact, so this isn't a rule that's aging out. It's the current standard.
Small Lots, Small Envelope
The guidelines themselves explain the logic in plain terms: Soaring Hawk's lots run smaller than the rest of the community, so the buildings on them are scaled down to match. That's not a subjective design preference. It's a direct response to the geometry of the neighborhood.
Look at how the lot sizes actually compare across the CPA's footprint. Golden Eagle's homesites run from roughly 0.53 to 1.08 acres. Hideout Canyon's Reflection Ridge subdivision offers nine estate lots of an acre or more, large enough to support homes up to 10,000 square feet. Soaring Hawk sits at the other end of that range. Recent lot listings there show parcels around 0.17, 0.18, 0.20, 0.27, and 0.62 acres, a meaningfully tighter footprint than its neighbors under the same association.
A 32-foot height cap and a 30-foot massing limit make sense on a 0.2-acre lot in a way they wouldn't on a full-acre Reflection Ridge site. Put a Golden Eagle-scale silhouette on a Soaring Hawk parcel and it would overwhelm the lot, crowd sightlines to adjacent homes, and work against the exact view corridors the community is built to protect. The design committee didn't invent an inconsistency between neighborhoods. It matched the rulebook to the land.
What This Actually Buys You
The tradeoff isn't hidden, but it rarely shows up in a listing sheet. A buyer choosing Soaring Hawk is choosing a smaller building envelope in exchange for a smaller lot and, historically, a lower entry price than the estate-scale product found in Golden Eagle or Reflection Ridge. That's not a compromise buyers stumble into. It's the mechanism that makes Soaring Hawk function as the value tier within the same portfolio of communities.
It also changes what a custom build actually looks like on paper. One recent Soaring Hawk lot listing advertised a larger-than-typical allowance, up to 4,375 square feet of livable space, specifically because the parcel sat on a gentler slope and a wider cul-de-sac position than most lots in the neighborhood. That's the kind of detail that only shows up once you're deep in a specific parcel's design review file, not in the community's general marketing. The 32-foot cap and 30-foot massing rule are the floor. Individual lots can still earn more room depending on grade, setback, and how the site sits relative to its neighbors.
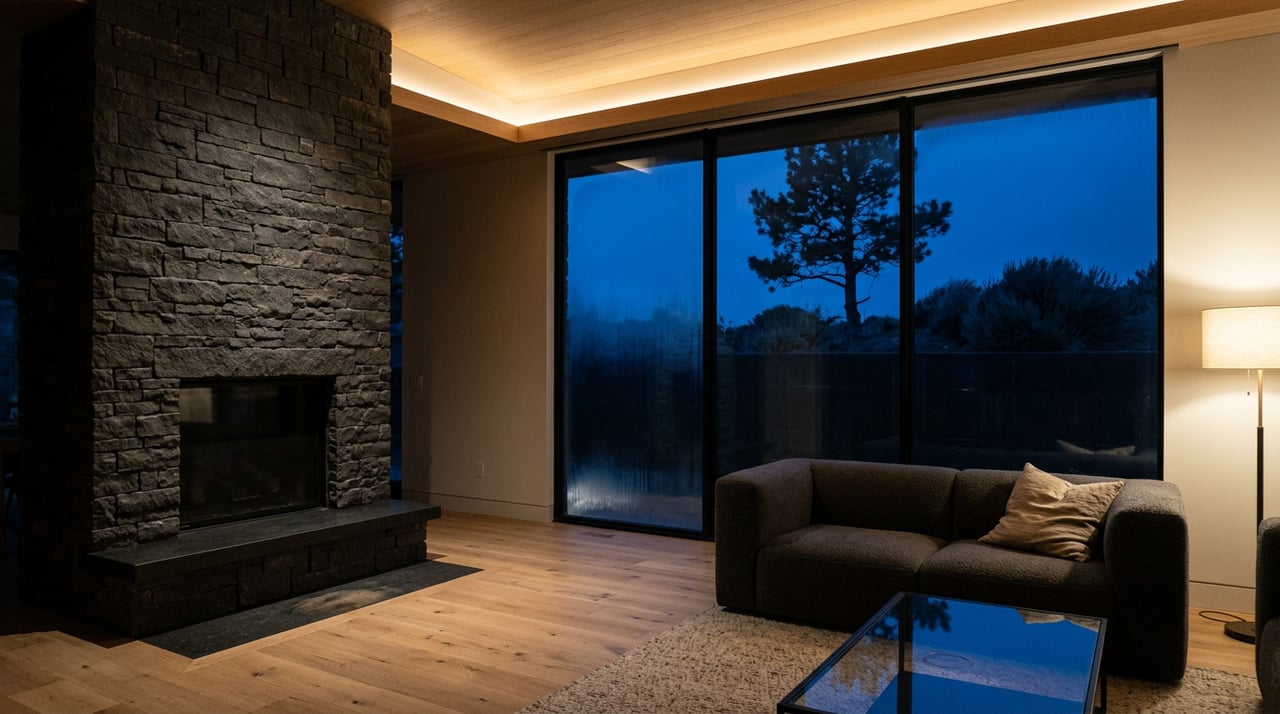
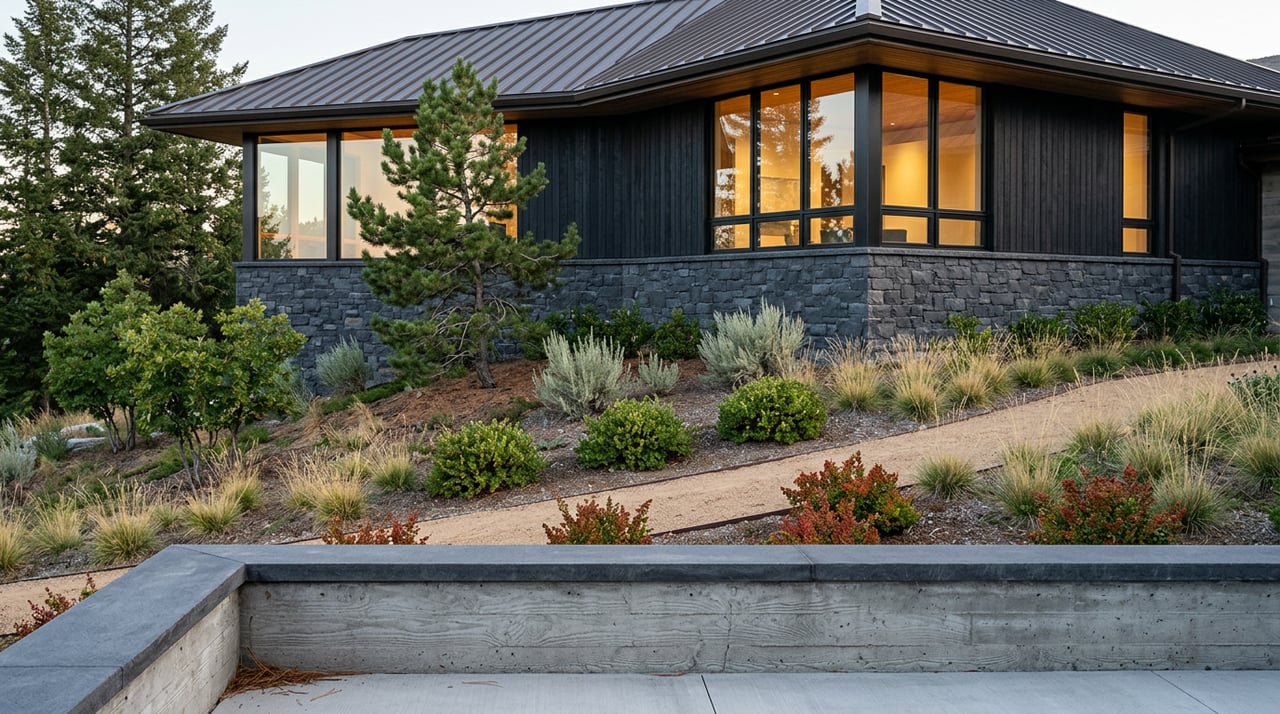
None of this makes Soaring Hawk a lesser build. Mountain-modern architecture reads differently at a tighter scale, but the finish quality, the view orientation, and the material palette follow the same design intent the CPA applies across the association. What changes is the massing math a builder has to solve for before a single wall goes up.
Before You Write an Offer on a Soaring Hawk Lot
If you're comparing a Soaring Hawk parcel against a Golden Eagle or Reflection Ridge site, a few questions save real time once you're under contract:
- Ask the Design Review Committee directly what height and massing allowance applies to the specific lot, not the neighborhood in general. Grade and slope can shift the numbers.
- Confirm whether your architect has designed to the Soaring Hawk-specific overhang and wall-offset standards before final submission. A plan drafted to the association's general standard will need rework.
- Ask how the lot's livable square footage allowance compares to the community baseline. As the 4,375-square-foot Soaring Hawk example shows, some parcels earn more room than the general limit.
- Build your review timeline around a realistic window. According to the CPA's own homeowner communications, the Design Review Committee typically approves complete, compliant applications within two to four months, in line with surrounding communities, as long as the submission is complete and responses to committee feedback come back promptly.
That last point matters more than it sounds. Buyers occasionally hear secondhand that design review in Hideout runs long. The association's own answer to that question, published on its site, is that a complete application that follows the guidelines moves through in two to four months, the same range as comparable communities nearby. The friction buyers actually run into isn't the review process itself. It's submitting plans drawn to the wrong envelope in the first place.
Frequently Asked Questions
Does the 32-foot height limit apply to every lot in Soaring Hawk, or only some of them? It applies community-wide as the general standard for Soaring Hawk. Individual lots can still see the Design Review Committee grant case-by-case adjustments based on grade and site conditions, but the baseline for the neighborhood is 32 feet, not the 35-foot standard used elsewhere in the association.
Why doesn't Golden Eagle or Reflection Ridge have the same restriction? Those neighborhoods sit on larger lots, generally half an acre to more than a full acre, where a taller, more massive building envelope doesn't crowd the site or block view corridors the way it would on Soaring Hawk's smaller parcels. The design guidelines scale the building rules to the land, not the other way around.
If I want a taller home, should I look at a different Hideout neighborhood? If ceiling height and roofline drama are a priority for your design, a Golden Eagle or Reflection Ridge lot gives your architect more room to work with under the same association's guidelines. If a lower entry price and a tighter, more efficient footprint fit your plans better, Soaring Hawk's scale is built for exactly that.
Buyers comparing lots across Hideout deserve to know which rulebook actually applies before they fall in love with a floor plan. If you're weighing a Soaring Hawk parcel against the estate-scale lots at Golden Eagle, our team can walk the specific design constraints on any lot you're considering and introduce you to preferred builders who already know how to design within them. Schedule a personal tour and we'll show you what each envelope actually allows.