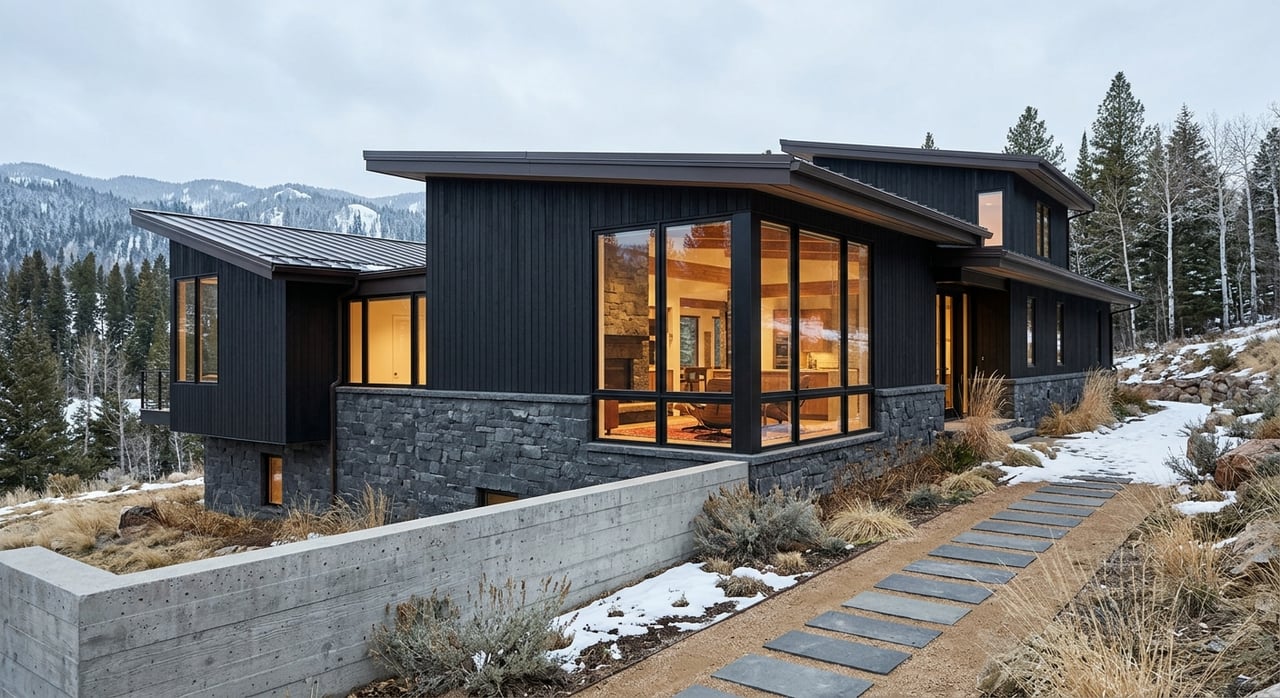
If you are dreaming about a custom home in Hideout Canyon, the biggest question is not whether you can build something beautiful. It is whether your design fits the land, the views, and the review standards that shape this community. When you understand those rules early, you can make smarter choices about your lot, your architect, and your timeline. Let’s dive in.
Why Hideout Canyon Feels Different
Hideout Canyon is not a blank canvas. It is a curated custom-home setting within Hideout, a mountain town on Jordanelle Reservoir, where design standards are meant to protect terrain, vegetation, drainage patterns, and long views.
That matters if you are buying a homesite or planning a build. The design approach here favors homes that blend into the landscape, follow natural contours, and feel grounded rather than oversized or imposed on the site.
For many buyers, that is part of the appeal. You get room to create a custom residence, but within a framework that helps preserve the mountain-lake character that drew you to Hideout Canyon in the first place.
What Governs Custom Home Design
Two layers of review shape what gets built in Hideout Canyon. The Town of Hideout has its own code, and the Hideout Canyon Design Review Guidelines add another, more specific layer for architecture, landscaping, and construction.
The Design Review Committee approval is separate from the city permit process. Even so, approved final plans are required before you can receive a building permit, which means your custom-home process needs to account for both.
This is an important distinction for buyers comparing communities. In practice, the community guidelines often drive the real design decisions, especially when they are more restrictive than town code.
Why the guidelines matter more day to day
A good example is the roof. Town code allows some flexibility for residential flat roof areas, but the Hideout Canyon guidelines do not allow a full flat roof.
That difference shows why early planning matters. If your architect only checks town code and not the community standards, you can lose time revising plans later.
How the approval process works
The custom-home review process starts long before construction. The guidelines call for an early site evaluation that looks at landforms, vegetation, grades, and solar orientation, ideally with support from surveyors, engineers, and other consultants.
From there, the process moves through preliminary and final review stages. The committee aims to respond within 45 days after receiving a complete submittal.
Step 1: Build the right team
All construction must use a preferred or Design Review Committee-approved contractor. Licensed architects are required, and landscape architects are also reviewed and approved.
Owner-builders are generally discouraged. For most buyers, that makes builder and architect selection one of the first major decisions, not something to leave until later.
Step 2: Complete the preliminary submittal
Preliminary review typically includes the site plan, survey, floor plans, exterior elevations, and preliminary material and color information. This stage helps confirm whether the basic design direction fits the lot and the standards.
If you are buying a lot with a specific vision in mind, this is where your ideas start meeting the reality of the building envelope, slope, and view relationships.
Step 3: Move to final approval
Final submittals are more detailed. They include roof plans, sections, material samples, landscape plans, and a construction site plan.
The committee may also request a white model or computer model. That extra step can help evaluate how the home sits on the lot and how its massing affects streetscape and views.
Step 4: Keep your timing in mind
Preliminary approvals are valid for 12 months. Final approvals are valid for one year, and inactive applications can expire after a year.
If you are coordinating lot purchase timing, builder availability, and design work, these deadlines matter. A smooth process usually comes from early coordination rather than rushing plans at the end.
Step 5: Budget for fees and deposits
The guidelines call for a $1.20 per square foot design review fee. There is also a $1,500 non-refundable construction fee due before final approval and a $20,000 performance deposit held in escrow.
These costs should be part of your early planning. They are not construction upgrades, but they are part of the path to building in Hideout Canyon.
What your home can look like
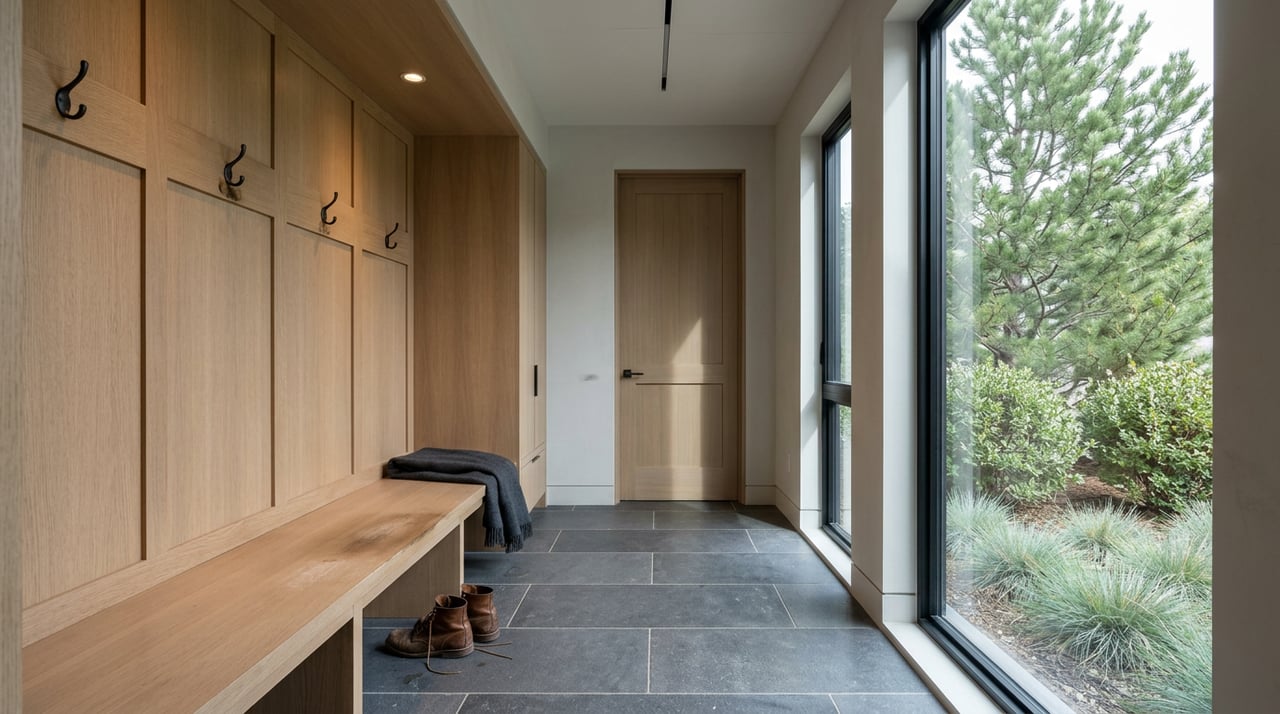
Hideout Canyon encourages mountain-oriented architecture that feels human in scale and connected to the ground. The goal is not to limit creativity for its own sake. It is to produce homes that respect the site and read well within the larger landscape.
For buyers who love mountain-modern design, this can actually create a clearer path. The standards tell you where the design lane is, which can make decision-making easier.
Scale, height, and massing
Dwellings are generally limited to 2,000 to 10,000 square feet of enclosed livable space, depending on neighborhood and lot size. Main-level square footage should dominate, and upper levels should not exceed two-thirds of the main level.
Building height is capped at 35 feet above original natural or finished grade, whichever is lower. Some sites may require stricter limits based on the design and topography.
The guidelines also limit long, uninterrupted walls. Outside Soaring Hawk, no unbroken building mass may exceed 35 feet unless the mass bends, offsets, or shifts rooflines.
Roof forms and materials
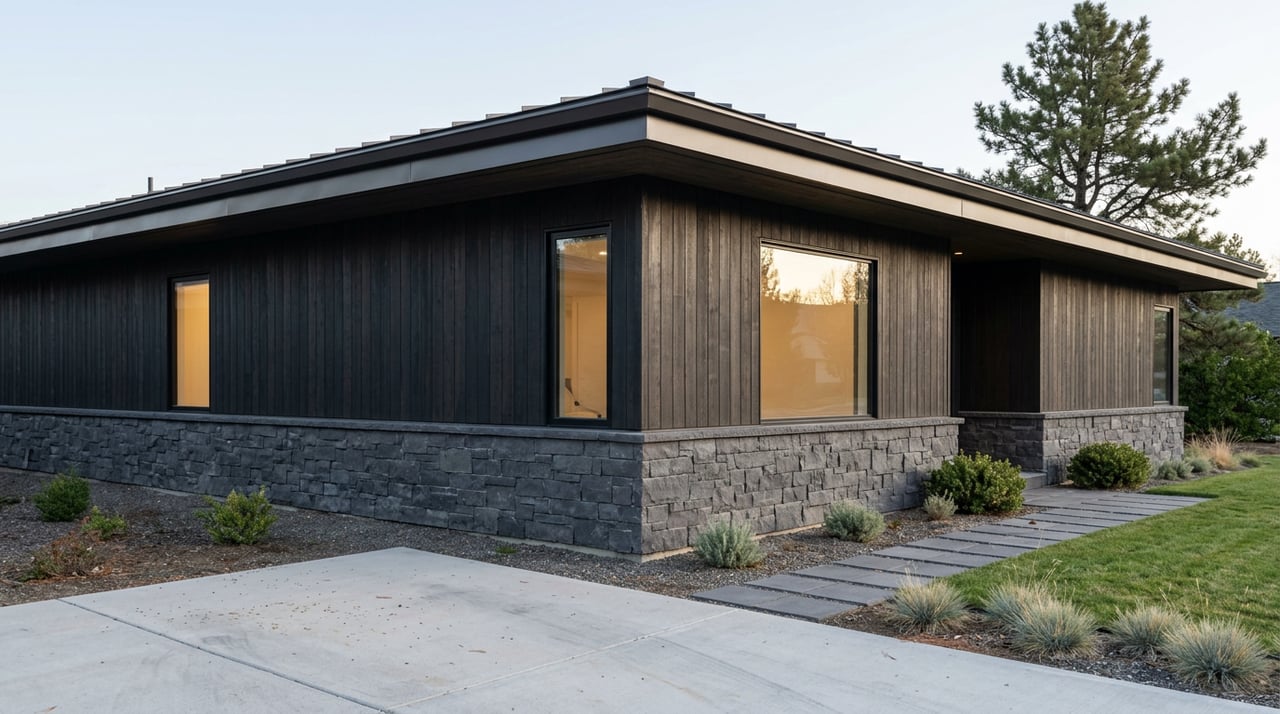
In Hideout Canyon, roof slopes generally must fall between 3/12 and 8/12. Permitted roof forms include partial hip, gable, and full hip.
Full flat, mansard, gambrel, domed, barrel-vault, conical, and curvilinear roofs are not allowed. Roof overhangs are required, roof surfaces must be non-reflective, and the roof should remain visually secondary to the walls.
Exterior materials and color palette
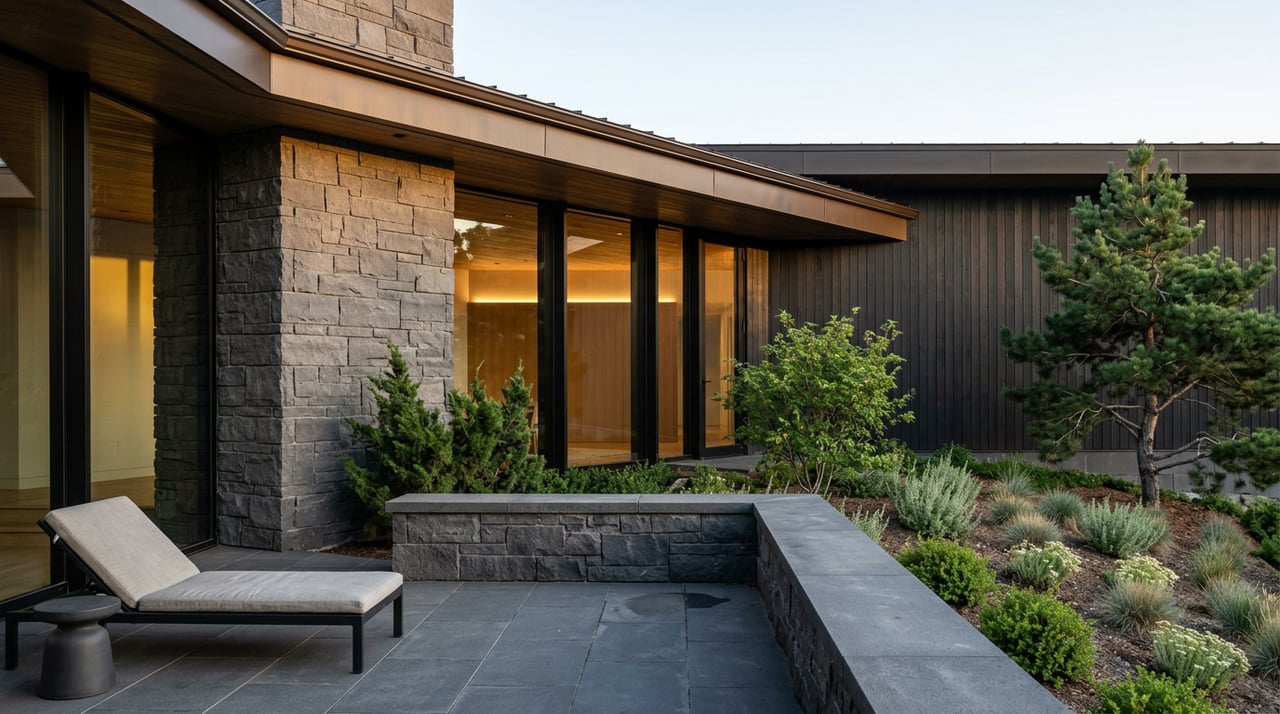
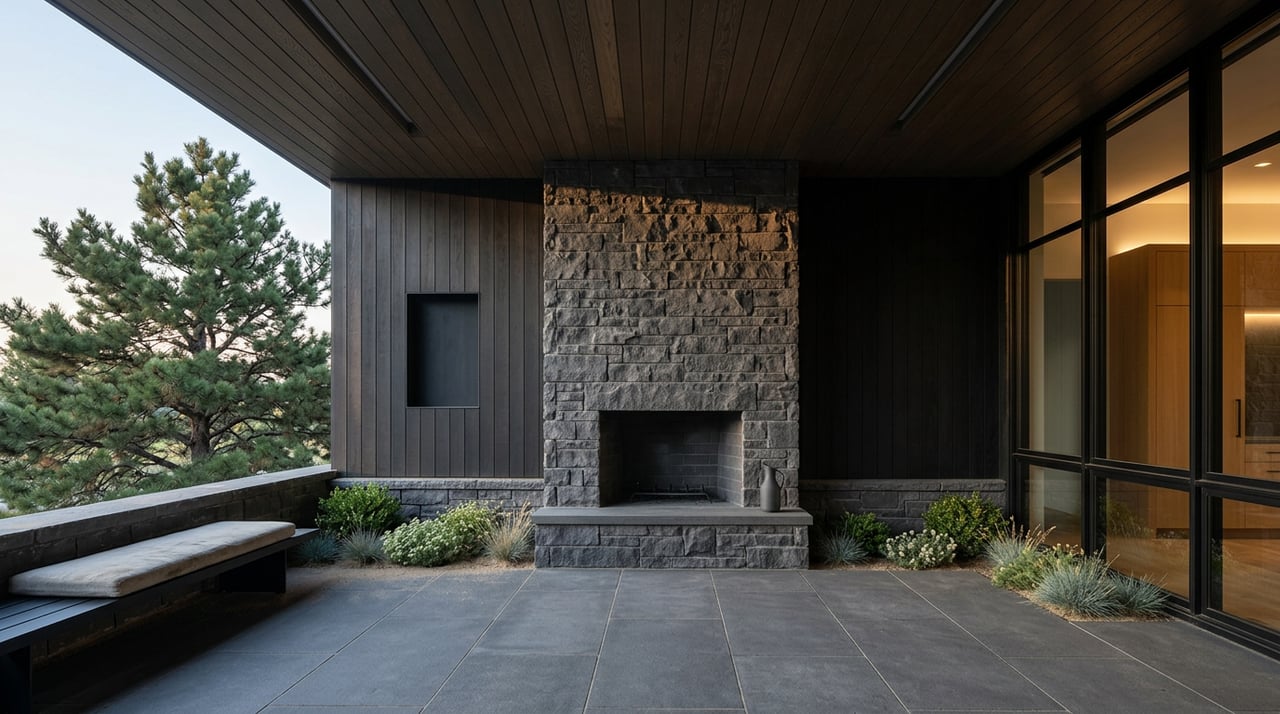
Lower walls generally need stone protection. Natural stone and full veneer stone are allowed, while thin veneer is excluded.
Upper walls can use stone, stucco, stained natural wood, or approved steel. The color palette leans warm and earthy, and bright colors are prohibited.
The overall look is meant to feel mountain-oriented rather than urban or industrial. That is useful to know if you are coming in with a more aggressive contemporary concept.
Windows, openings, and garages
The guidelines favor restrained, coherent openings over highly decorative or fragmented facades. Rectilinear openings are preferred, and windows are generally rectangular or square.
Vinyl windows are not allowed under the Hideout Canyon guidelines. Garage doors are capped at 8 feet, and the committee also limits excessive glass and material variety.
How the lot shapes the design
In Hideout Canyon, the lot is not just where the house goes. It is the starting point for the design itself. Teams are expected to study ridges, slopes, vegetation, grades, and solar orientation before deciding how the home should sit.
That often leads to better outcomes for both aesthetics and livability. A home that follows the land usually feels more natural, protects more of the site, and captures views more thoughtfully.
Views matter, but they are not guaranteed
One of the strongest draws in this area is the chance to capture lake and mountain vistas. Still, the guidelines make it clear that there is no view easement.
They distinguish between views from the site and views through the site. That means your team should think carefully about siting, height, and window placement from the beginning rather than assuming a future view will always remain unchanged.
Street presence still counts
Homes should generally face the street when possible and present a visible main entry from the street. At the same time, the standards encourage larger homes to sit farther back from roads so they do not dominate the streetscape.
This balance is a big part of the Hideout Canyon feel. The architecture can be substantial, but it should still feel composed and respectful of the setting.
Landscaping and outdoor planning
The landscape standards support the same overall goal as the architecture rules. Outdoor design should preserve the natural character of the site while making the home practical and comfortable.
That means less ornamental excess and more site-responsive planning.
What landscape plans should prioritize
Landscape design is expected to be xeriscape-oriented, native-plant based, and fire-wise. Drip irrigation is expected rather than spray systems.
New plantings should preserve solar access and view corridors, and grading should be kept to a minimum. If retaining walls are needed, boulder retaining walls are allowed for transitions, but they may not exceed five feet in height.
Practical livability rules
Exterior lighting must be shielded and directed downward. Pools and spas must be screened from view, and many recreational additions are limited or require approval.
The Town of Hideout also requires fire sprinklers in buildings constructed or modified within Hideout. If you are planning a new build or major remodel, that should be part of your design and budgeting conversations.
What this means for buyers and owners
The biggest takeaway is simple. Custom homes are absolutely possible in Hideout Canyon, but the best outcomes come from collaboration and early alignment with the process.
If you push design decisions too late, assume the lot can support any concept, or treat community review as a formality, you may run into delays and redesign costs. On the other hand, if you start with the land, work with an approved team, and shape the design around the guidelines, the process becomes much more predictable.
This is one reason buyers are drawn to a curated community. The standards help protect the larger experience, from the streetscape to the view corridors to the mountain-modern character of the homes.
For buyers considering a homesite, it also helps to think beyond the lot lines. You are not just buying square footage or a view today. You are buying into a design environment that influences how the entire neighborhood will look and feel over time.
If you want help understanding homesite opportunities, custom-home paths, or what the design guidelines could mean for your plans in Hideout Canyon, Carlos Bocanegra can help you explore the community with a clear, informed approach.
FAQs
What approval is required for a custom home in Hideout Canyon?
- A custom home in Hideout Canyon must go through Design Review Committee approval, and approved final plans are required before you can receive a Town of Hideout building permit.
What professionals are needed for a Hideout Canyon custom build?
- Hideout Canyon requires a licensed architect, and construction must use a preferred or Design Review Committee-approved contractor. Landscape architects are also reviewed and approved.
What design rules affect home size in Hideout Canyon?
- Hideout Canyon homes are generally limited to 2,000 to 10,000 square feet of enclosed livable space depending on neighborhood and lot size, with upper levels not exceeding two-thirds of the main level.
What roof styles are allowed in Hideout Canyon?
- Hideout Canyon generally allows partial hip, gable, and full hip roofs with slopes between 3/12 and 8/12, while full flat roofs and several other roof forms are not allowed.
Are views protected for every lot in Hideout Canyon?
- No. The guidelines say there is no view easement, so siting, height, and window placement should be planned carefully from the start.
Do renovations also need approval in Hideout Canyon?
- Yes. Additions, renovations, and revisions to existing homes also require Design Review Committee approval before work begins.